Brandi Bux
REALTOR®



BEDS4
BATHS2 full 2 partial
SQUARE FEET3,096
MLS#5260230
STATUSActive
PROPERTY TYPEResidential - Single Family
SUBDIVISIONMunson 03
SCHOOLChardon Local
Property Description
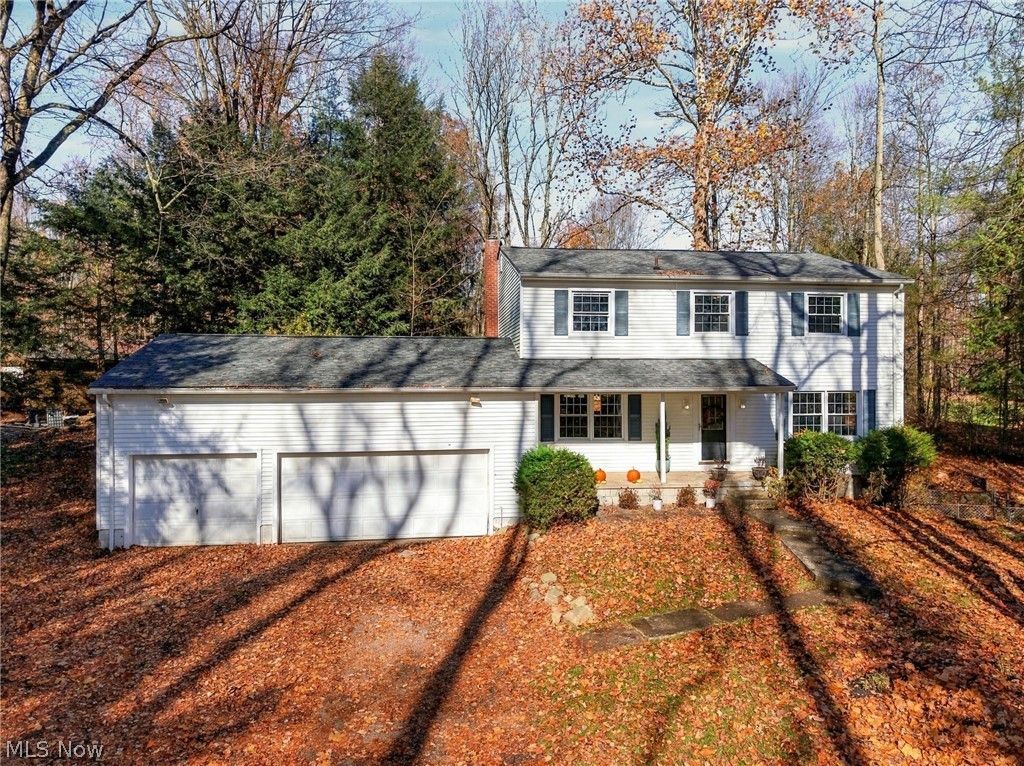
Welcome to Wye Rd...This four bedroom, 2 full bath, 2 half bath colonial sits on almost 2 acres! As you walk in, the dining room is to the left and a formal living room/office to the right of the foyer. The kitchen is at the back of the house with all appliances, except refrigerator included. Half bath and garage access to the left of the kitchen. To the right of the kitchen is the family room with sliding doors that lead to the deck and backyard. Upstairs you will find three bedrooms and a full bath and a primary bedroom with en suite bathroom. The basement is partially finished with walk out access and laundry, washer & dryer included, is on the other side. Three car garage completes this home. New septic, water filtration system, hardwood floors main floor 2026. New Hot water tank 2025. Roof 2022 with 10 yr warranty.
Property Features
Property Type: Residential - Single Family
Basement: Yes
Basement: Full, Partially Finished, Walk-Out Access
Cooling: None
Garage: 3 car attached
Heating: Baseboard
Home Style: Colonial
Lot Size: 1.92 Acres
Roof Type: Asphalt
Stories: 2.0
Taxes: $4,568 / year
Year Built: 1967
Feature Descriptions
Appliances: Dryer, Dishwasher, Microwave, Range, Washer
Exterior: Vinyl Siding
Laundry: In Basement
Parcel#: 21-164400
Parking: Attached, Garage
Patio/Porch: Deck
Sewer: Septic Tank
Water: Well
Room Sizes
Primary Bathroom: N D x N D Level - Second
Bathroom: N D x N D Level - Second
Primary Bedroom: 16 x 13 Level - Second
Bedroom: 12 x 12 Level - Second
Bedroom: 13 x 12 Level - Second
Bedroom: 13 x 12 Level - Second
Living Room: 16 x 14 Level - First
Family Room: 16 x 13 Level - First
Dining Room: 14 x 12 Level - First
Kitchen: 15 x 13 Level - First
Bathroom: N D x N D Level - Basement
Recreation: 27 x 20 Level - Lower
Bathroom: N D x N D Level - First
Local Schools
School District: Chardon Local
Listed By / Shown By
Listed By
Agency Name: RE/MAX Above & Beyond
Agency Contact: laudatoremax@yahoo.com, 440-221-3491
Shown By
Agent Name: Brandi Bux
Agent Phone: (330) 283-8878
Agency Title: M.C. Real Estate

Estimate Your Payment
Estimated Payment
$ 1,513.42 per month $1,001.50 Principal & Interest $380.67 Property Tax $131.25 Homeowner's InsuranceChange Payment Information



Listing data compilation and photo(s) © 2026 - Multiple Listing Service, Inc. – All Rights Reserved
The photos may be altered, edited, enhanced or virtually staged.
Privacy Policy / DMCA Notice / ADA Accessibility


This site is hosted, designed and copyright
© 1994 - 2026 by
Delta Media Group, Inc. -- Patent Pending --
10382 Wye Road | MLS# 5260230
This single family home located at 10382 Wye Road, Chesterland, OH 44026 is currently listed for sale with an asking price of $450,000. This property was built in 1967 and has 4 bedrooms and 2 full and 2 partial baths with 3096 sq. ft. Wye Road is located in the Munson 03 subdivision within the Chardon Local school district. Search Munson 03 real estate on bbux.mcrealestateohio.com today.