Brandi Bux
REALTOR®



BEDS3
BATHS2 full
SQUARE FEET2,800
MLS#5260967
STATUSActive
PROPERTY TYPEResidential - Single Family
SUBDIVISIONSouthern Meadows
SCHOOLFranklin Local
Property Description
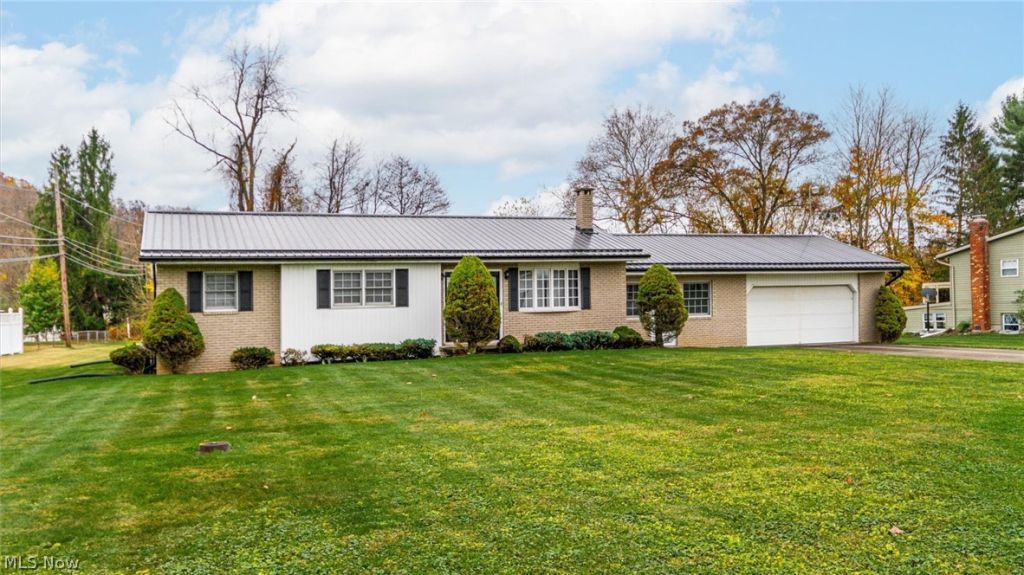
Lovingly cared for by its original owner, this brick and vinyl ranch is tucked at the end of a quiet cul-de-sac in Southern Meadows, on a spacious 0.68-acre lot in the Franklin Local School District. All 1,568 sq ft of living space is on one floor, with 3 bedrooms and 2 full baths. A gas fireplace anchors the living room. The kitchen has plenty of wood cabinetry and counter space and opens to a dedicated dining area, which is perfect for meals and entertaining. A bonus room works well as a den, office or playroom, and the main-floor laundry makes daily life easier. Step out to the glass-enclosed sunroom to enjoy the big, open backyard in any season. The full block basement adds 1,232 sq ft of storage, workshop space or room to finish. Other highlights include a metal roof, gas forced-air heat, central air, public water and an attached 2-car garage with a paved drive. The solid bones and thoughtful upkeep are already here, ready for your personal touches. Minutes from State Route 60 with easy access to Zanesville. Schedule your showing today!
Property Features
Property Type: Residential - Single Family
Basement: Yes
Basement: Full
Cooling: Central Air
Fireplaces: 1
Garage: 2 car attached
Heating: Forced Air, Gas
Home Style: Ranch
Lot Size: 0.68 Acres
Roof Type: Metal
Stories: 1.0
Taxes: $2,443 / year
Year Built: 1994
Feature Descriptions
Days on Site: 1
Exterior: Brick, Vinyl Siding
Fireplace: Gas
Lot: Cul-De-Sac
Parcel#: 73-33-05-20-000
Parking: Attached, Garage, Garage Door Opener, Paved, Private
Patio/Porch: Glass Enclosed
Sewer: Private Sewer
Water: Public
Local Schools
School District: Franklin Local
Listed By / Shown By
Listed By
Agency Name: Town & Country
Agency Contact: 740-454-0500, info@tcrealtors.info
Shown By
Agent Name: Brandi Bux
Agent Phone: (330) 283-8878
Agency Title: M.C. Real Estate

Estimate Your Payment
Estimated Payment
$ 981.41 per month $687.70 Principal & Interest $203.58 Property Tax $90.13 Homeowner's InsuranceChange Payment Information



Listing data compilation and photo(s) © 2026 - Multiple Listing Service, Inc. – All Rights Reserved
The photos may be altered, edited, enhanced or virtually staged.
Privacy Policy / DMCA Notice / ADA Accessibility


This site is hosted, designed and copyright
© 1994 - 2026 by
Delta Media Group, Inc. -- Patent Pending --
1190 Walter Drive | MLS# 5260967
This single family home located at 1190 Walter Drive, Zanesville, OH 43701 is currently listed for sale with an asking price of $309,000. This property was built in 1994 and has 3 bedrooms and 2 full baths with 2800 sq. ft. Walter Drive is located in the Southern Meadows subdivision within the Franklin Local school district. Search Southern Meadows real estate on bbux.mcrealestateohio.com today.