Brandi Bux
REALTOR®



BEDS3
BATHS2 full
SQUARE FEET2,080
MLS#5260596
STATUSActive
PROPERTY TYPEResidential - Single Family
SUBDIVISIONFirst Southpark Add
SCHOOLCoshocton City
Property Description
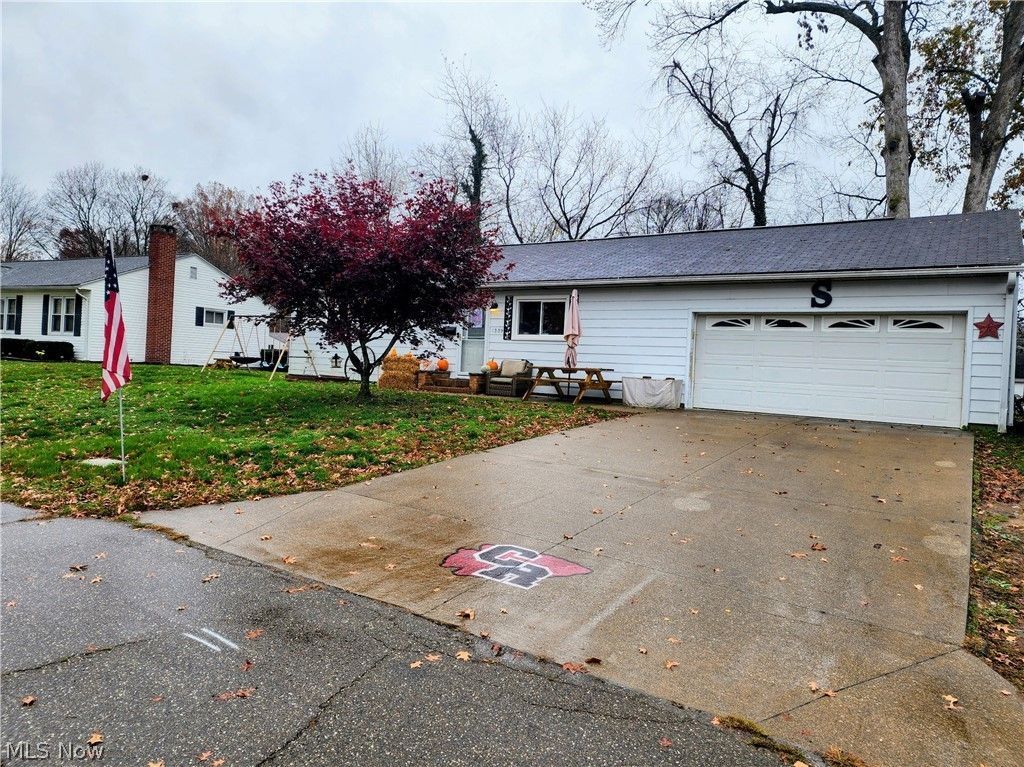
Step inside and feel instantly at home in this warm and inviting three-bedroom, 2-bath gem. Lovingly maintained and filled with wonderful memories, this residence is ready to welcome new stories. Enjoy cooking in the beautifully remodeled kitchen, relaxing in the spacious family room, or making the most of the full basement with two versatile bonus rooms-perfect for a home office, playroom, or guest suite. The 11x12 bedroom has a washer and dryer hookup. Located at 1339 Stewart Lane, this charming home offers the perfect blend of comfort and opportunity. Don't miss your chance to make cherished memories of your own-schedule your visit today!
Property Features
Property Type: Residential - Single Family
Basement: Yes
Basement: Full, Finished
Cooling: Central Air
Garage: 1 car attached
Heating: Gas
Home Style: Ranch
Lot Size: 0.25 Acres
Roof Type: Asphalt, Fiberglass
Stories: 1.0
Taxes: $1,862 / year
Year Built: 1958
Feature Descriptions
Days on Site: 2
Exterior: Vinyl Siding
Laundry: Washer Hookup, Gas Dryer Hookup, In Basement
Lot: Front Yard
Parcel#: 04300-005-452-00
Parking: Attached, Driveway, Garage
Sewer: Public Sewer
View: Neighborhood
Water: Public
Room Sizes
Bedroom: 9 x 9 Level - First
Eat-in Kitchen: 10 x 15 Level - First
Bedroom: 11 x 12 Level - First
Living Room: 11 x 18 Level - First
Primary Bathroom: 11 x 11 Level - First
Local Schools
School District: Coshocton City
Listed By / Shown By
Listed By
Agency Name: Century 21 Court Square Realty, Inc.
Agency Contact: 740-622-3731, pncovic@aol.com
Shown By
Agent Name: Brandi Bux
Agent Phone: (330) 283-8878
Agency Title: M.C. Real Estate

Estimate Your Payment
Estimated Payment
$ 734.13 per month $511.88 Principal & Interest $155.17 Property Tax $67.08 Homeowner's InsuranceChange Payment Information



Listing data compilation and photo(s) © 2026 - Multiple Listing Service, Inc. – All Rights Reserved
The photos may be altered, edited, enhanced or virtually staged.
Privacy Policy / DMCA Notice / ADA Accessibility


This site is hosted, designed and copyright
© 1994 - 2026 by
Delta Media Group, Inc. -- Patent Pending --
1339 Stewart Lane | MLS# 5260596
This single family home located at 1339 Stewart Lane, Coshocton, OH 43812 is currently listed for sale with an asking price of $230,000. This property was built in 1958 and has 3 bedrooms and 2 full baths with 2080 sq. ft. Stewart Lane is located in the First Southpark Add subdivision within the Coshocton City school district. Search First Southpark Add real estate on bbux.mcrealestateohio.com today.