Brandi Bux
REALTOR®



BEDS3
BATHS1 full
SQUARE FEET978
MLS#5260532
STATUSActive
PROPERTY TYPEResidential - Single Family
SCHOOLSt Clairsville-Richl - 706
Property Description
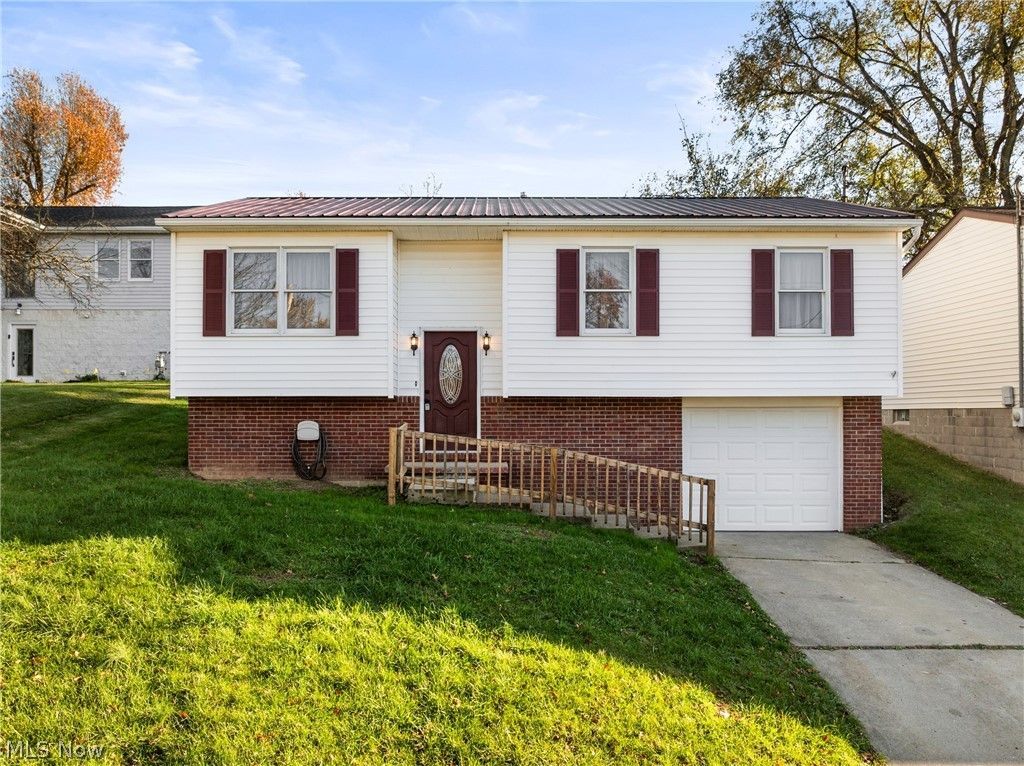
Located in a desirable neighborhood, this well-maintained home offers numerous updates within the past 10 years, including a newer roof, flooring, central air conditioning, and fresh paint. The spacious, unfinished basement provides endless possibilities for additional living space, a recreation room, home gym, or extra storage. An attached garage adds everyday convenience. With its great location, thoughtful updates, and room to make it your own, this home is one you won't want to miss!
Property Features
Property Type: Residential - Single Family
Basement: Yes
Basement: Full
Cooling: Central Air
Garage: 1 car attached
Heating: Forced Air, Gas
Home Style: Split Level
Lot Size: 0.16 Acres
Roof Type: Asphalt, Fiberglass
Stories: 1.0
Taxes: $1,900 / year
Year Built: 1993
Feature Descriptions
Accessibility: None
Appliances: Dishwasher, Microwave, Range
Days on Site: 3
Exterior: Brick, Vinyl Siding
Laundry: In Basement
Lot: Gentle Sloping
Parcel#: 34-02163.002
Parking: Attached, Built In, Driveway, Garage, Garage Door Opener, Paved
Patio/Porch: Deck
Sewer: Public Sewer
Water: Public
Room Sizes
Dining Room: 10.3 x 10.3 Level - First
Bathroom: 10.2 x 4.11 Level - First
Living Room: 13.5 x 10.3 Level - First
Kitchen: 8 x 10.3 Level - First
Bedroom: 14.1 x 9.8 Level - First
Bedroom: 11.3 x 9.11 Level - First
Bedroom: 10.2 x 13.5 Level - First
Local Schools
School District: St Clairsville-Richl - 706
Listed By / Shown By
Listed By
Agency Name: Fathom Realty
Agency Contact: scrake@fathomrealty.com, 304-639-1807
Shown By
Agent Name: Brandi Bux
Agent Phone: (330) 283-8878
Agency Title: M.C. Real Estate

Estimate Your Payment
Estimated Payment
$ 624.02 per month $411.73 Principal & Interest $158.33 Property Tax $53.96 Homeowner's InsuranceChange Payment Information



Listing data compilation and photo(s) © 2026 - Multiple Listing Service, Inc. – All Rights Reserved
The photos may be altered, edited, enhanced or virtually staged.
Privacy Policy / DMCA Notice / ADA Accessibility


This site is hosted, designed and copyright
© 1994 - 2026 by
Delta Media Group, Inc. -- Patent Pending --
152 Newell Ave Extension | MLS# 5260532
This single family home located at 152 Newell Ave Extension, Saint Clairsville, OH 43950 is currently listed for sale with an asking price of $185,000. This property was built in 1993 and has 3 bedrooms and 1 full baths with 978 sq. ft. Newell Ave Extension is located within the St Clairsville-Richl - 706 school district. Search Saint Clairsville real estate on bbux.mcrealestateohio.com today.