Brandi Bux
REALTOR®



BEDS3
BATHS2 full
SQUARE FEET1,973
MLS#5260544
STATUSActive
PROPERTY TYPEResidential - Single Family
SUBDIVISIONClarkwood Ests Sub #4
SCHOOLWarrensville Heights - 1831
Property Description
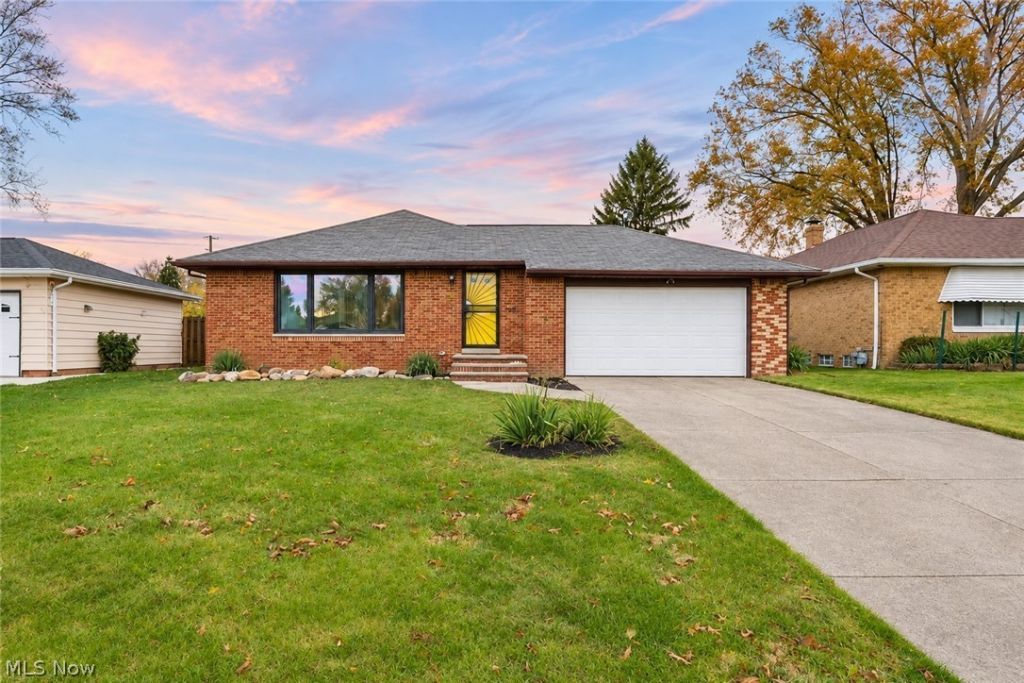
Welcome to this brick-front ranch home in the highly sought after Clarkwood estates, featuring an attached two-car garage and a concrete driveway. Inside, the main living spaces feature hardwood flooring, neutral gray walls, white trim, and ceiling fans. The living room offers large windows providing natural light, a built-in shelving unit, and wainscoting detail in the adjacent dining area. The kitchen features granite countertops, and all appliances are included-including the washer and dryer located in the basement. Additional spaces include bedrooms, two full bathrooms (including one in the basement), a bar area, and a professionally landscaped backyard with a deck off the back of the house.
Property Features
Property Type: Residential - Single Family
Basement: Yes
Basement: Full, Partially Finished
Cooling: Central Air
Fireplaces: 1
Garage: 2 car attached
Heating: Forced Air
Home Style: Ranch
Lot Size: 0.20 Acres
Roof Type: Asphalt
Stories: 1.0
Taxes: $2,410 / year
Year Built: 1959
Feature Descriptions
Appliances: Dryer, Range, Refrigerator, Washer
Days on Site: 3
Exterior: Block
Parcel#: 763-01-075
Parking: Attached, Garage
Sewer: Public Sewer
Water: Public
Local Schools
School District: Warrensville Heights - 1831
Listed By / Shown By
Listed By
Agency Name: Keller Williams Citywide
Agency Contact: tomkelly@kw.com, 216-356-1427
Shown By
Agent Name: Brandi Bux
Agent Phone: (330) 283-8878
Agency Title: M.C. Real Estate

Estimate Your Payment
Estimated Payment
$ 754.37 per month $489.40 Principal & Interest $200.83 Property Tax $64.14 Homeowner's InsuranceChange Payment Information



Listing data compilation and photo(s) © 2026 - Multiple Listing Service, Inc. – All Rights Reserved
The photos may be altered, edited, enhanced or virtually staged.
Privacy Policy / DMCA Notice / ADA Accessibility


This site is hosted, designed and copyright
© 1994 - 2026 by
Delta Media Group, Inc. -- Patent Pending --
23469 Brookton Road | MLS# 5260544
This single family home located at 23469 Brookton Road, Warrensville Heights, OH 44128 is currently listed for sale with an asking price of $219,900. This property was built in 1959 and has 3 bedrooms and 2 full baths with 1973 sq. ft. Brookton Road is located in the Clarkwood Ests Sub #4 subdivision within the Warrensville Heights - 1831 school district. Search Clarkwood Ests Sub #4 real estate on bbux.mcrealestateohio.com today.