Brandi Bux
REALTOR®



BEDS4
BATHS2 full
SQUARE FEET1,826
MLS#5259320
STATUSActive
PROPERTY TYPEResidential - Single Family
SUBDIVISIONClaremont Heights 1
SCHOOLPoland Local
Property Description
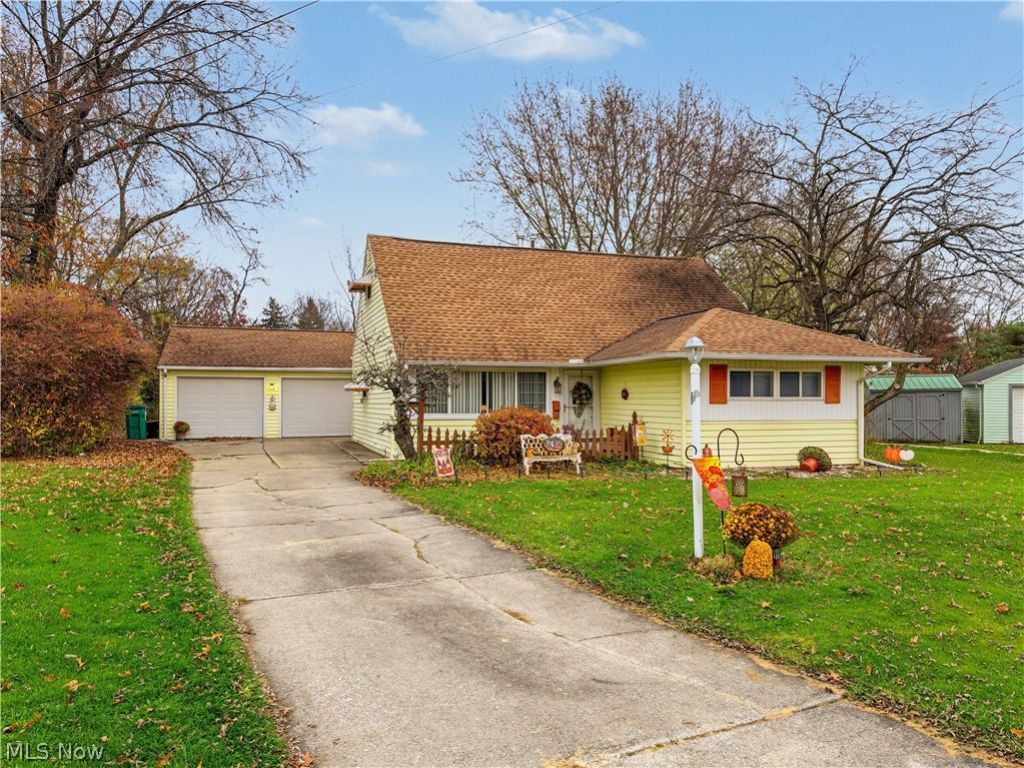
This lovely 4 Bed 2 Full bath home offers plenty of space for everyone and everything! The main floor features a comfortable living room and an updated kitchen, flowing into a the dining area and expansive family room space, with access to the patio. Newer wood-look flooring runs throughout the living areas, complemented by ceramic tile in the kitchen. Two bedrooms with brand-new carpeting, a full bathroom, and laundry area complete the main level. Upstairs, two additional generously sized bedrooms and a second full bathroom. Huge backyard with private patio area and a generous fenced-in area. The detached two-car garage and storage shed provide convenient storage space. A number of major improvements have been completed in recent years, including the roof, siding, windows, furnace, kitchen, and flooring. With an unexpectedly spacious interior, a versatile layout, and plenty of outdoor space, this home has a lot to offer! New Roof 2020, New Furnace & Central Air 2021,New Windows 2022, And more. Schedule a tour today!
Property Features
Property Type: Residential - Single Family
Basement: None
Cooling: Central Air
Garage: 2
Heating: Forced Air, Gas
Home Style: Cape Cod, Traditional
Lot Size: 0.41 Acres
Roof Type: Asbestos Shingle
Stories: 2.0
Taxes: $2,261 / year
Year Built: 1957
Amenities
Awning(s)
Dog Run
Garden
Feature Descriptions
Appliances: Dishwasher, Microwave, Range, Refrigerator
Days on Site: 9
Exterior: Vinyl Siding
Fencing: Chain Link
Laundry: Main Level
Lot: Cul-De-Sac, Wooded
Parcel#: 35-004-0-059.00-0
Parking: Driveway, Detached, Garage
Patio/Porch: Patio
Sewer: Public Sewer
Water: Public
Window: Double Pane Windows
Local Schools
School District: Poland Local
Listed By / Shown By
Listed By
Agency Name: Keller Williams Chervenic Rlty
Agency Contact: cknutti@kw.com, 330-951-8631
Shown By
Agent Name: Brandi Bux
Agent Phone: (330) 283-8878
Agency Title: M.C. Real Estate

Estimate Your Payment
Estimated Payment
$ 616.09 per month $378.12 Principal & Interest $188.42 Property Tax $49.55 Homeowner's InsuranceChange Payment Information



Listing data compilation and photo(s) © 2026 - Multiple Listing Service, Inc. – All Rights Reserved
The photos may be altered, edited, enhanced or virtually staged.
Privacy Policy / DMCA Notice / ADA Accessibility


This site is hosted, designed and copyright
© 1994 - 2026 by
Delta Media Group, Inc. -- Patent Pending --
2422 Bel Aire Lane | MLS# 5259320
This single family home located at 2422 Bel Aire Lane, Poland, OH 44514 is currently listed for sale with an asking price of $169,900. This property was built in 1957 and has 4 bedrooms and 2 full baths with 1826 sq. ft. Bel Aire Lane is located in the Claremont Heights 1 subdivision within the Poland Local school district. Search Claremont Heights 1 real estate on bbux.mcrealestateohio.com today.