Brandi Bux
REALTOR®



BEDS4
BATHS1 full
SQUARE FEET1,482
MLS#5260805
STATUSActive
PROPERTY TYPEResidential - Single Family
SCHOOLWarren City
Property Description
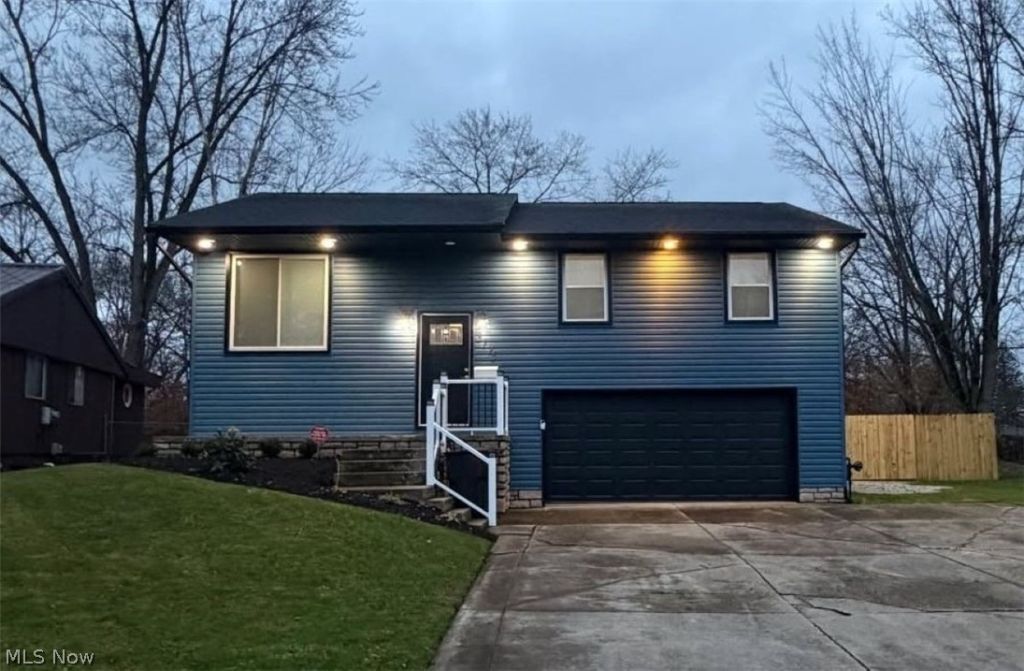
Looking for a place that's actually move in ready? This 3-bed, 1-bath home has been carefully updated throughout. You'll find a newer roof, new siding and windows, and brand-new doors. The big systems are taken care of too - furnace, AC, and water heater are all newer, along with updated plumbing and a new electrical service. The bathroom was fully gutted and redone, the kitchen has been refreshed (and comes with the fridge, stove, microwave, and dishwasher), and there are new light fixtures, carpet, and blinds throughout. Outside you'll notice new stonework and railings on the front porch, a new garage door, and a dry basement. A security system is already in place. No major projects waiting for you here - just move in and make it yours!
Property Features
Property Type: Residential - Single Family
Basement: Yes
Basement: Finished, Partial
Cooling: Central Air, None
Garage: 2 car attached
Heating: Forced Air, Gas
Home Style: Split Level
Lot Size: 0.25 Acres
Roof Type: Asphalt, Fiberglass
Stories: 2.0
Taxes: $2,640 / year
Year Built: 1963
Feature Descriptions
Appliances: Dishwasher, Microwave, Range, Refrigerator
Days on Site: 1
Exterior: Vinyl Siding
Fencing: Wood
Parcel#: 39-508200
Parking: Attached, Garage, Paved
Patio/Porch: Covered, Deck
Sewer: Public Sewer
Water: Public
Room Sizes
Bathroom: N D x N D Level - First
Living Room: 14 x 17 Level - First
Kitchen: 8 x 11 Level - First
Family Room: 10 x 17 Level - Lower
Dining Room: 10 x 11 Level - First
Primary Bedroom: 11 x 14 Level - First
Bedroom: 11 x 11 Level - Lower
Bedroom: 9 x 11 Level - First
Bedroom: 10 x 10 Level - First
Local Schools
School District: Warren City
Listed By / Shown By
Listed By
Agency Name: Apollo Real Estate Services
Agency Contact: 330-856-6666, Apollo@ApolloREServices.com
Shown By
Agent Name: Brandi Bux
Agent Phone: (330) 283-8878
Agency Title: M.C. Real Estate

Estimate Your Payment
Estimated Payment
$ 647.93 per month $378.35 Principal & Interest $220.00 Property Tax $49.58 Homeowner's InsuranceChange Payment Information



Listing data compilation and photo(s) © 2026 - Multiple Listing Service, Inc. – All Rights Reserved
The photos may be altered, edited, enhanced or virtually staged.
Privacy Policy / DMCA Notice / ADA Accessibility


This site is hosted, designed and copyright
© 1994 - 2026 by
Delta Media Group, Inc. -- Patent Pending --
3175 Clearwater Nw | MLS# 5260805
This single family home located at 3175 Clearwater Nw, Warren, OH 44485 is currently listed for sale with an asking price of $169,999. This property was built in 1963 and has 4 bedrooms and 1 full baths with 1482 sq. ft. Clearwater Nw is located within the Warren City school district. Search Warren real estate on bbux.mcrealestateohio.com today.