Brandi Bux
REALTOR®



BEDS3
BATHS1 full
SQUARE FEET1,328
MLS#5260893
STATUSActive
PROPERTY TYPEResidential - Single Family
SUBDIVISIONAshtabula
SCHOOLAshtabula Area City
Property Description
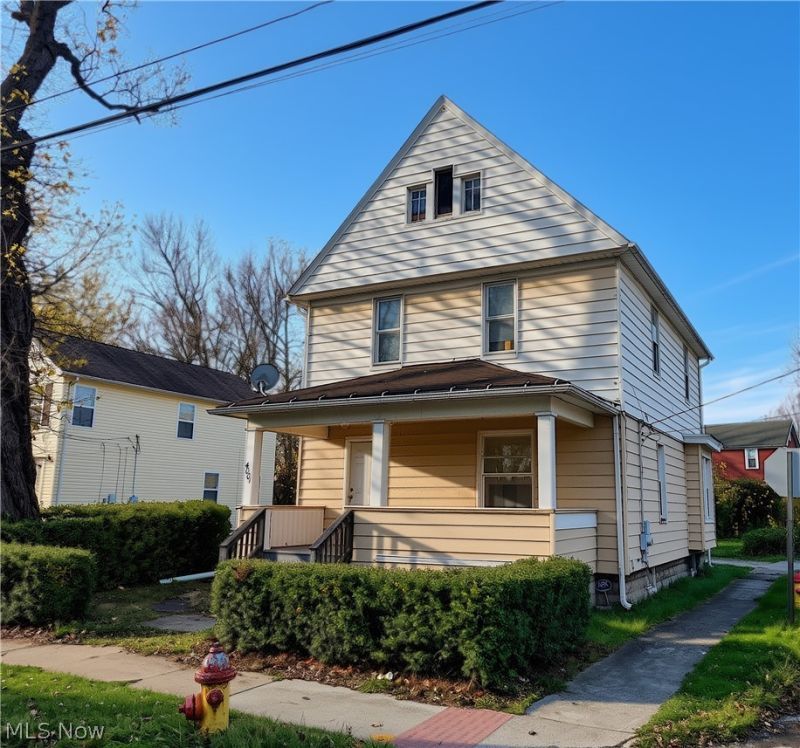
Solid 3-bedroom colonial for just a little over $100k!! Located near all the amenities Ashtabula has to offer, this home has just been cleaned up and gone through to make sure everything is in good working order with a new furnace as well as hot water heater in 2025 and topped off with a fresh coat of paint. Located on a corner lot this home features a front and rear porch as well as a nice back yard for your enjoyment and convenience. Add this one to your rental portfolio as the seller was receiving approx. $900 per month or live in yourself. Call today for your personal tour!
Property Features
Property Type: Residential - Single Family
Basement: Yes
Basement: Full, Unfinished
Cooling: None
Heating: Forced Air, Gas
Home Style: Colonial
Lot Size: 0.04 Acres
Roof Type: Asphalt, Fiberglass
Stories: 2.0
Taxes: $360 / year
Year Built: 1910
Feature Descriptions
Days on Site: 2
Exterior: Aluminum Siding
Lot: Corner Lot
Parcel#: 053080002200
Parking: Driveway
Sewer: Public Sewer
Water: Public
Room Sizes
Bathroom: 8 x 8 Level - Second
Bedroom: 10 x 9 Level - Second
Bedroom: 13 x 11 Level - Second
Primary Bedroom: 13 x 13 Level - Second
Dining Room: 13 x 12 Level - First
Kitchen: 14 x 8 Level - First
Living Room: 16 x 13 Level - First
Local Schools
School District: Ashtabula Area City
Listed By / Shown By
Listed By
Agency Name: Berkshire Hathaway HomeServices Professional Realty
Agency Contact: jeffcunningham22@hotmail.com, 440-536-6204
Shown By
Agent Name: Brandi Bux
Agent Phone: (330) 283-8878
Agency Title: M.C. Real Estate

Estimate Your Payment
Estimated Payment
$ 306.64 per month $244.59 Principal & Interest $30.00 Property Tax $32.05 Homeowner's InsuranceChange Payment Information



Listing data compilation and photo(s) © 2026 - Multiple Listing Service, Inc. – All Rights Reserved
The photos may be altered, edited, enhanced or virtually staged.
Privacy Policy / DMCA Notice / ADA Accessibility


This site is hosted, designed and copyright
© 1994 - 2026 by
Delta Media Group, Inc. -- Patent Pending --
4001 West Avenue | MLS# 5260893
This single family home located at 4001 West Avenue, Ashtabula, OH 44004 is currently listed for sale with an asking price of $109,900. This property was built in 1910 and has 3 bedrooms and 1 full baths with 1328 sq. ft. West Avenue is located in the Ashtabula subdivision within the Ashtabula Area City school district. Search Ashtabula real estate on bbux.mcrealestateohio.com today.