Brandi Bux
REALTOR®



BEDS2
BATHS1 full 1 partial
SQUARE FEET1,480
MLS#5260817
STATUSActive
PROPERTY TYPEResidential - Condominium
SUBDIVISIONBrogden Woods Condo
SCHOOLPerry Local
Property Description
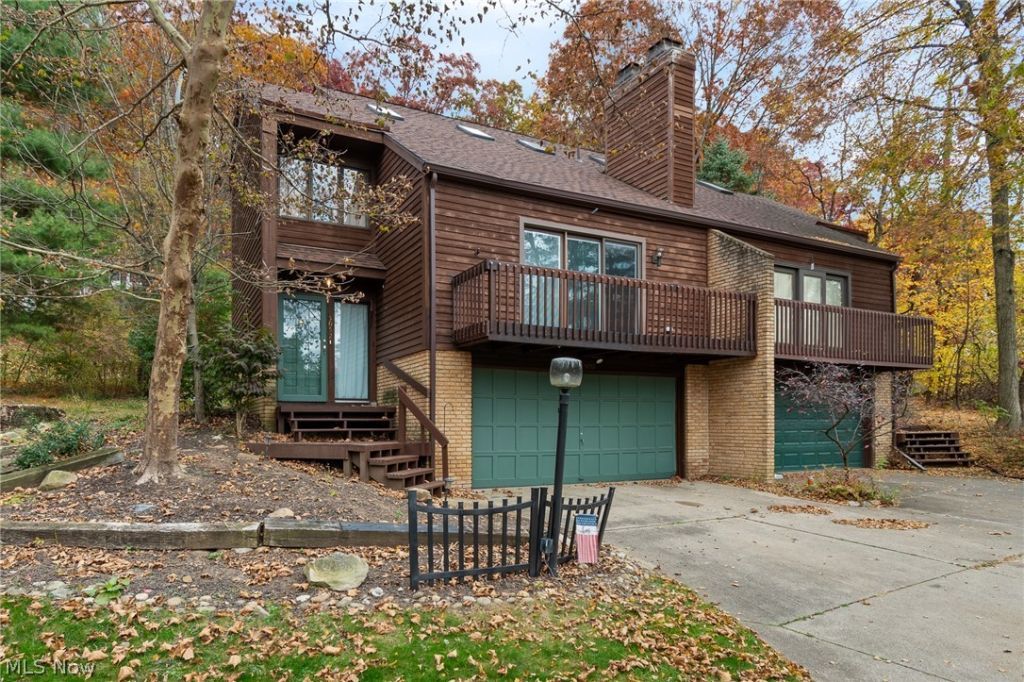
Fall in love with this beautifully maintained 2-bedroom condo in Perry Township, tucked away in a quiet, private setting yet conveniently located between Perry and Woodlawn, near shopping and restaurants. Enjoy the peaceful surroundings and beautiful landscaping from the 10x13 back deck or the front balcony. The spacious living room features soaring cathedral ceilings, recessed lighting, a floor-to-ceiling fireplace, a stylish wet bar, and abundant natural light. The kitchen offers a cozy breakfast area overlooking the secluded backyard, while a separate dining room provides additional space for entertaining. 2025 updates include new kitchen countertops, flooring, and windows, plus a double vanity, walk in shower, and skylight shades in the main bathroom. Upstairs, the primary bedroom offers direct access to the main bath. Additional highlights include a grand entry with a cathedral wood ceiling, a half bath, and an attached two-car garage with keyless entry, workbench, extra storage, and hot and cold water.
Property Features
Property Type: Residential - Condominium
Basement: Yes
Basement: Full
Cooling: Central Air
Fireplaces: 1
Garage: 2 car attached
Heating: Gas
Home Style: Split Level
Roof Type: Asphalt, Fiberglass
Stories: 2.0
Taxes: $2,717 / year
Year Built: 1983
Amenities
Wet Bar
Double Vanity
Eat-in Kitchen
Stone Counters
Walk-In Closet(s)
Feature Descriptions
Appliances: Dryer, Dishwasher, Range, Water Softener, Washer
Days on Site: 1
Exterior: Cedar
Fireplace: Wood Burning
Laundry: In Basement
Parcel#: 04316317
Parking: Attached, Garage, Garage Door Opener, Shared Driveway
Patio/Porch: Deck
Pets Allowed: Cats OK, Dogs OK
Sewer: Public Sewer
Water: Shared Well
Room Sizes
Dining Room: 11 x 11 Level - First
Bedroom: 13 x 10 Level - Second
Loft: 7 x 7 Level - Second
Living Room: 19 x 13 Level - First
Primary Bedroom: 14 x 10 Level - Second
Eat-in Kitchen: 14 x 8 Level - First
Loft: 8 x 6 Level - Second
Local Schools
School District: Perry Local
Listed By / Shown By
Listed By
Agency Name: Cutler Real Estate
Agency Contact: mlennon@cutlerhomes.com, 330-904-2061
Shown By
Agent Name: Brandi Bux
Agent Phone: (330) 283-8878
Agency Title: M.C. Real Estate

Estimate Your Payment
Estimated Payment
$ 779.96 per month $489.40 Principal & Interest $226.42 Property Tax $64.14 Homeowner's InsuranceChange Payment Information



Listing data compilation and photo(s) © 2026 - Multiple Listing Service, Inc. – All Rights Reserved
The photos may be altered, edited, enhanced or virtually staged.
Privacy Policy / DMCA Notice / ADA Accessibility


This site is hosted, designed and copyright
© 1994 - 2026 by
Delta Media Group, Inc. -- Patent Pending --
5052 Monticello Avenue Nw | MLS# 5260817
This condo located at 5052 Monticello Avenue Nw, Canton, OH 44708 is currently listed for sale with an asking price of $219,900. This property was built in 1983 and has 2 bedrooms and 1 full and 1 partial baths with 1480 sq. ft. Monticello Avenue Nw is located in the Brogden Woods Condo subdivision within the Perry Local school district. Search Brogden Woods Condo real estate on bbux.mcrealestateohio.com today.