Brandi Bux
REALTOR®



BEDS2
BATHS2 full
SQUARE FEET1,409
MLS#5260401
STATUSActive
PROPERTY TYPEResidential - Single Family
SUBDIVISIONAustin Villas Ph III
SCHOOLBarberton City
Property Description
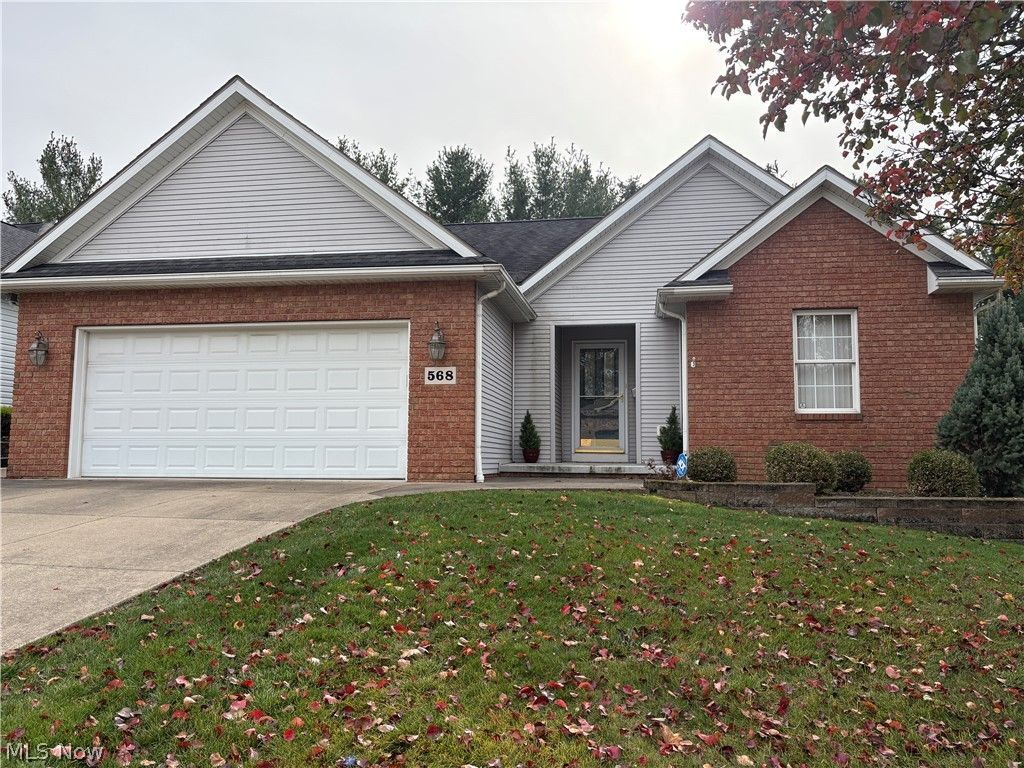
Excellent opportunity to buy in a very sought out Austin Villas neighborhood. Priced to allow some sweat equity to transform this home into your own! This Ranch offers all main floor living with additional basement storage and potential living area. Nice community to walk around with walking trail around the pond and picnic tables. Maintenance fee covers snow removal, lawn care, and window washing twice a year.
Property Features
Property Type: Residential - Single Family
Basement: Yes
Basement: Full, Finished, Sump Pump, Storage Space
Cooling: Central Air
Fireplaces: 1
Garage: 2
Heating: Forced Air, Gas
Home Style: Ranch
Lot Size: 0.14 Acres
Roof Type: Asphalt
Stories: 1.0
Taxes: $3,562 / year
Year Built: 2002
Feature Descriptions
Appliances: Built-In Oven, Dryer, Dishwasher, Range, Refrigerator, Washer
Days on Site: 3
Exterior: Brick, Vinyl Siding
Fireplace: Other
HOA: Yes
HOA Fee: 100/ Monthly
Laundry: Main Level
Parcel#: 0115816
Parking: Concrete, Direct Access, Driveway, Garage, Garage Door Opener
Security: Smoke Detector(s)
Sewer: Public Sewer
Water: Public
Room Sizes
Kitchen: 13 x 10 Level - First
Bedroom: 11 x 12 Level - First
Entry/ Foyer: 5 x 7 Level - First
Living Room: 22 x 15 Level - First
Bathroom: N D x N D Level - First
Primary Bedroom: 12 x 14 Level - First
Local Schools
School District: Barberton City
Listed By / Shown By
Listed By
Agency Name: M. C. Real Estate

Shown By
Agent Name: Brandi Bux
Agent Phone: (330) 283-8878
Estimate Your Payment
Estimated Payment
$ 1,089.76 per month $701.05 Principal & Interest $296.83 Property Tax $91.88 Homeowner's InsuranceChange Payment Information




Listing data compilation and photo(s) © 2026 - Multiple Listing Service, Inc. – All Rights Reserved
The photos may be altered, edited, enhanced or virtually staged.
Privacy Policy / DMCA Notice / ADA Accessibility


This site is hosted, designed and copyright
© 1994 - 2026 by
Delta Media Group, Inc. -- Patent Pending --
568 Saguaro Place | MLS# 5260401
This single family home located at 568 Saguaro Place, Barberton, OH 44203 is currently listed for sale by M. C. Real Estate, with an asking price of $315,000. This property was built in 2002 and has 2 bedrooms and 2 full baths with 1409 sq. ft. Saguaro Place is located in the Austin Villas Ph III subdivision within the Barberton City school district. Search Austin Villas Ph III real estate on bbux.mcrealestateohio.com today.