Brandi Bux
REALTOR®



BEDS3
BATHS1 full 1 partial
SQUARE FEET1,226
MLS#5260079
STATUSContingent
PROPERTY TYPEResidential - Single Family
SUBDIVISIONBrinker Allotment
SCHOOLBarberton City
Property Description
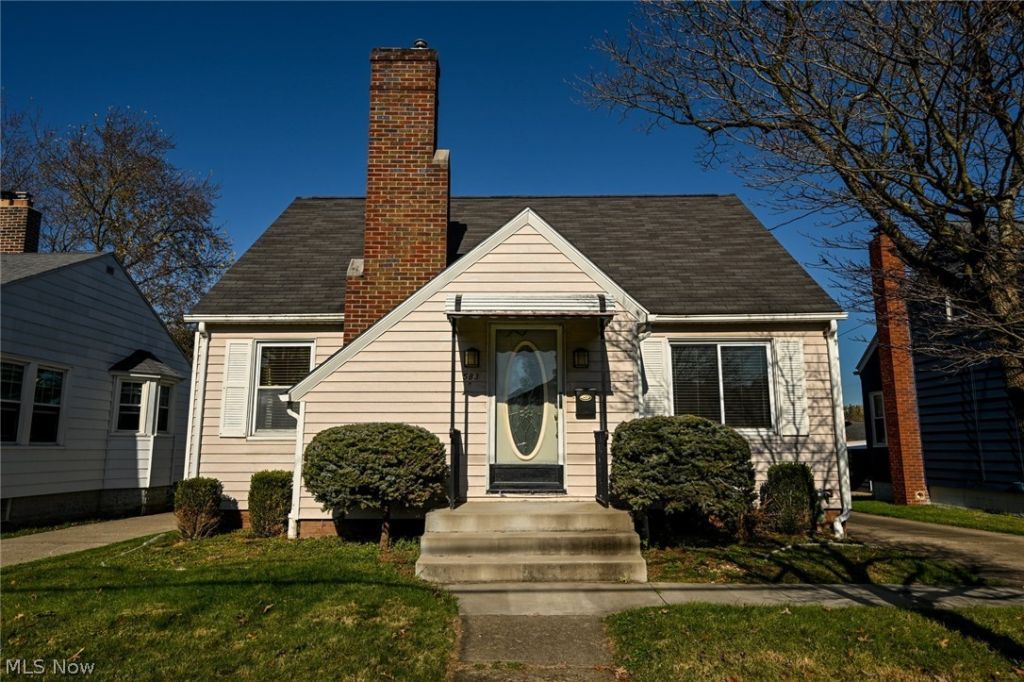
Welcome to 583 East Ford! This charming 3-bedroom, 1.5-bath home offers a great combination of original character and updates throughout. Features include natural woodwork, crystal doorknobs, and new LVT flooring in the living room, dining room, main-level bedroom, and hallway. The kitchen offers ceramic tile flooring, a tile backsplash, and stainless steel appliances. The main level includes a bedroom and full bath, while the upper level features two additional bedrooms, a half bath, and built-in storage. The basement has been waterproofed for added peace of mind. Outside, you'll find a fenced backyard, covered rear deck, and a detached one-car garage with additional storage space. With a little TLC and some finishing touches, this home offers plenty of potential while maintaining its original charm. Schedule your private showing today!
Property Features
Property Type: Residential - Single Family
Basement: Yes
Basement: Full
Cooling: Central Air
Fireplaces: 1
Garage: 1
Heating: Forced Air, Fireplace(s), Gas
Home Style: Cape Cod
Lot Size: 0.12 Acres
Roof Type: Asphalt
Taxes: $2,192 / year
Year Built: 1941
Feature Descriptions
Days on Site: 3
Exterior: Aluminum Siding
Fireplace: Wood Burning
Parcel#: 0107944
Parking: Driveway, Detached, Garage
Patio/Porch: Deck
Sewer: Public Sewer
Water: Public
Local Schools
School District: Barberton City
Listed By / Shown By
Listed By
Agency Name: Thrive Ohio
Agency Contact: shall@thriverealtyco.com, 330-961-5087
Shown By
Agent Name: Brandi Bux
Agent Phone: (330) 283-8878
Agency Title: M.C. Real Estate

Estimate Your Payment
Estimated Payment
$ 585.17 per month $355.87 Principal & Interest $182.67 Property Tax $46.64 Homeowner's InsuranceChange Payment Information



Listing data compilation and photo(s) © 2026 - Multiple Listing Service, Inc. – All Rights Reserved
The photos may be altered, edited, enhanced or virtually staged.
Privacy Policy / DMCA Notice / ADA Accessibility


This site is hosted, designed and copyright
© 1994 - 2026 by
Delta Media Group, Inc. -- Patent Pending --
583 E Ford Avenue | MLS# 5260079
This single family home located at 583 E Ford Avenue, Barberton, OH 44203 is currently listed for sale with an asking price of $159,900. This property was built in 1941 and has 3 bedrooms and 1 full and 1 partial baths with 1226 sq. ft. E Ford Avenue is located in the Brinker Allotment subdivision within the Barberton City school district. Search Brinker Allotment real estate on bbux.mcrealestateohio.com today.