Brandi Bux
REALTOR®



BEDS2
BATHS1 full
SQUARE FEET688
MLS#5260084
STATUSActive
PROPERTY TYPEResidential - Single Family
SUBDIVISIONSpringfield Center
SCHOOLAkron City
Property Description
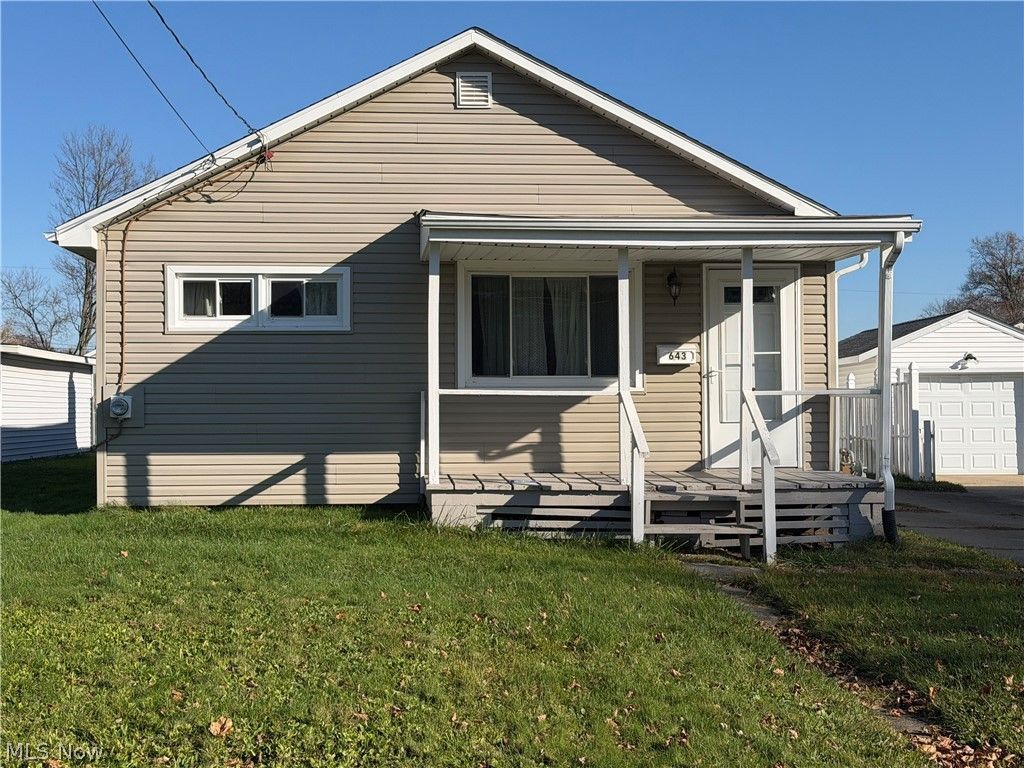
BIG POTENTIAL in a SMALL PACKAGE! This 2-bedroom ranch in Akron's Springfield Center neighborhood offers an opportunity for buyers looking to add their personal touch and build some sweat equity! With 688 square feet of living space, this home is ready for some TLC and a little creativity to transform it into a cozy, charming retreat. One of the standout features is the 2-CAR GARAGE, offering valuable space for parking, storage, or hobbies, PLUS an additional storage shed! Recent improvements include a NEW HOT WATER TANK (2026), while the roof and siding are approximately 12 years old. Whether you're a first-time homebuyer, investor, or someone looking to downsize, this property offers plenty of possibilities. Bring your vision, your ideas, and a little elbow grease to make this Akron ranch shine! Schedule your showing and see the potential for yourself!
Property Features
Property Type: Residential - Single Family
Basement: Yes
Basement: Partial, Unfinished
Cooling: Wall/Window Unit(s)
Fireplaces: 1
Garage: 2
Heating: Forced Air, Gas
Home Style: Ranch
Lot Size: 0.11 Acres
Roof Type: Asphalt, Fiberglass
Stories: 1.0
Taxes: $1,073 / year
Year Built: 1939
Feature Descriptions
Appliances: Range, Refrigerator
Days on Site: 3
Exterior: Vinyl Siding
Fireplace: Decorative
Parcel#: 6807962
Parking: Driveway
Patio/Porch: Patio, Porch
Sewer: Public Sewer
Water: Public
Room Sizes
Bathroom: 7 x 6.5 Level - First
Living Room: 13 x 13 Level - First
Bedroom: 9 x 13 Level - First
Bedroom: 8 x 17 Level - First
Eat-in Kitchen: 9 x 13 Level - First
Local Schools
School District: Akron City
Listed By / Shown By
Listed By
Agency Name: RE/MAX Edge Realty
Agency Contact: michellerich.realtor@gmail.com
Shown By
Agent Name: Brandi Bux
Agent Phone: (330) 283-8878
Agency Title: M.C. Real Estate

Estimate Your Payment
Estimated Payment
$ 283.24 per month $171.37 Principal & Interest $89.42 Property Tax $22.46 Homeowner's InsuranceChange Payment Information



Listing data compilation and photo(s) © 2026 - Multiple Listing Service, Inc. – All Rights Reserved
The photos may be altered, edited, enhanced or virtually staged.
Privacy Policy / DMCA Notice / ADA Accessibility


This site is hosted, designed and copyright
© 1994 - 2026 by
Delta Media Group, Inc. -- Patent Pending --
643 Stevenson Avenue | MLS# 5260084
This single family home located at 643 Stevenson Avenue, Akron, OH 44312 is currently listed for sale with an asking price of $77,000. This property was built in 1939 and has 2 bedrooms and 1 full baths with 688 sq. ft. Stevenson Avenue is located in the Springfield Center subdivision within the Akron City school district. Search Springfield Center real estate on bbux.mcrealestateohio.com today.