Brandi Bux
REALTOR®



BEDS6
BATHS5 full
SQUARE FEET5,455
MLS#5244155
STATUSActive
PROPERTY TYPEResidential - Single Family
SUBDIVISIONNatures Preserve Ph 3
SCHOOLTwinsburg City
Property Description
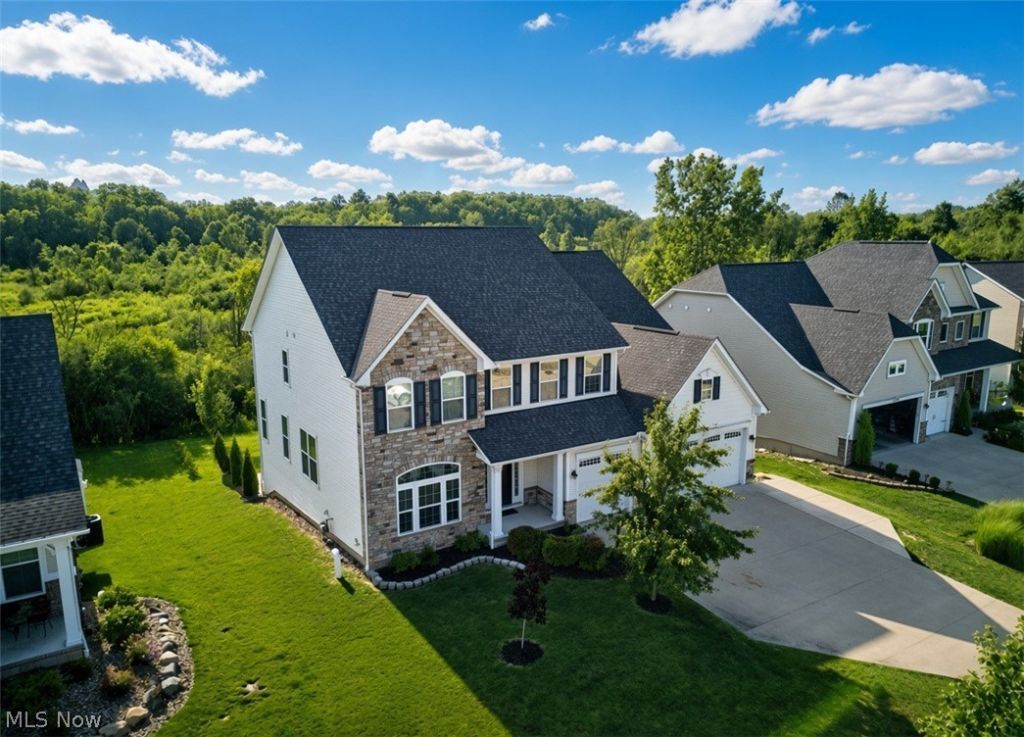
NEW PRICE $649,000 | TWINSBURG CITY SCHOOLS | MULTIGENERATIONAL LIVING | IN-LAW / TEEN SUITE POTENTIAL! Discover the space, flexibility, and possibilities of this stunning 2016-built Colonial offering 5,455 square feet of finished living space, including 4,061 square feet above grade and an additional 1,394 square feet in the finished walk-out lower level! Featuring its own private exterior entrance. MAIN & UPPER LEVELS | 4,061 SQ FT The spacious main and upper levels feature 6 bedrooms and 4 full bathrooms, a dramatic two-story foyer, an open and inviting floor plan, and a beautiful chef's kitchen designed for everyday living and entertaining. A convenient first-floor bedroom offers additional flexibility, while the upper level features generously sized bedrooms, a spacious primary suite with dual walk-in closets, and second-floor laundry. FINISHED WALK-OUT LOWER LEVEL | 1,394 SQ FT What truly sets this home apart is its incredible lower-level living space! Featuring 2 additional bedrooms, a full bathroom, a second kitchen, an open living area, and separate laundry facilities, this thoughtfully designed space offers exceptional flexibility for multigenerational living, extended family, guests, or a private teen retreat. A large dedicated storage room provides plenty of space for seasonal decorations and household belongings, and its own private exterior entrance! Whether you're accommodating extended family, welcoming long-term guests, or simply looking for additional living space, this home offers a level of versatility that's difficult to find. Featuring a Hudson mailing address and Twinsburg City Schools, this home offers convenient access to both communities. Complete with a 3-car garage and an impressive amount of finished living spaces, a home you'll be proud to call your own! BACK ON THE MARKET THROUGH NO FAULT OF THE SELLER - PREVIOUS BUYER'S FINANCING FELL THROUGH.
Property Features
Property Type: Residential - Single Family
Basement: Yes
Basement: Finished, Walk-Out Access
Cooling: Central Air
Garage: 3 car attached
Heating: Forced Air, Gas
Home Style: Colonial
Lot Size: 0.25 Acres
Roof Type: Asphalt, Fiberglass
Stories: 3.0
Taxes: $10,599 / year
Year Built: 2016
Feature Descriptions
Appliances: Dryer, Dishwasher, Microwave, Range, Refrigerator, Washer
Days on Site: 64
Exterior: Block, Concrete, Stone, Vinyl Siding
HOA: Yes
HOA Fee: 350/ Annually
Parcel#: 6205971
Parking: Attached, Garage
Patio/Porch: Patio
Sewer: Public Sewer
Water: Public
Local Schools
School District: Twinsburg City
Listed By / Shown By
Listed By
Agency Name: Platinum Real Estate
Agency Contact: ninalefelhoc@contactplatinum.com, 440-231-5259
Shown By
Agent Name: Brandi Bux
Agent Phone: (330) 283-8878
Agency Title: M.C. Real Estate

Estimate Your Payment
Estimated Payment
$ 2,516.93 per month $1,444.39 Principal & Interest $883.25 Property Tax $189.29 Homeowner's InsuranceChange Payment Information



Listing data compilation and photo(s) © 2026 - Multiple Listing Service, Inc. – All Rights Reserved
The photos may be altered, edited, enhanced or virtually staged.
Privacy Policy / DMCA Notice / ADA Accessibility


This site is hosted, designed and copyright
© 1994 - 2026 by
Delta Media Group, Inc. -- Patent Pending --
7941 Megan Meadow Drive | MLS# 5244155
This single family home located at 7941 Megan Meadow Drive, Hudson, OH 44236 is currently listed for sale with an asking price of $649,000. This property was built in 2016 and has 6 bedrooms and 5 full baths with 5455 sq. ft. Megan Meadow Drive is located in the Natures Preserve Ph 3 subdivision within the Twinsburg City school district. Search Natures Preserve Ph 3 real estate on bbux.mcrealestateohio.com today.