Brandi Bux
REALTOR®



BEDS3
BATHS2 full
SQUARE FEET1,416
MLS#5259210
STATUSActive
PROPERTY TYPEResidential - Single Family
SUBDIVISIONSagamore Hills Estate Sub
SCHOOLNordonia Hills City
Property Description
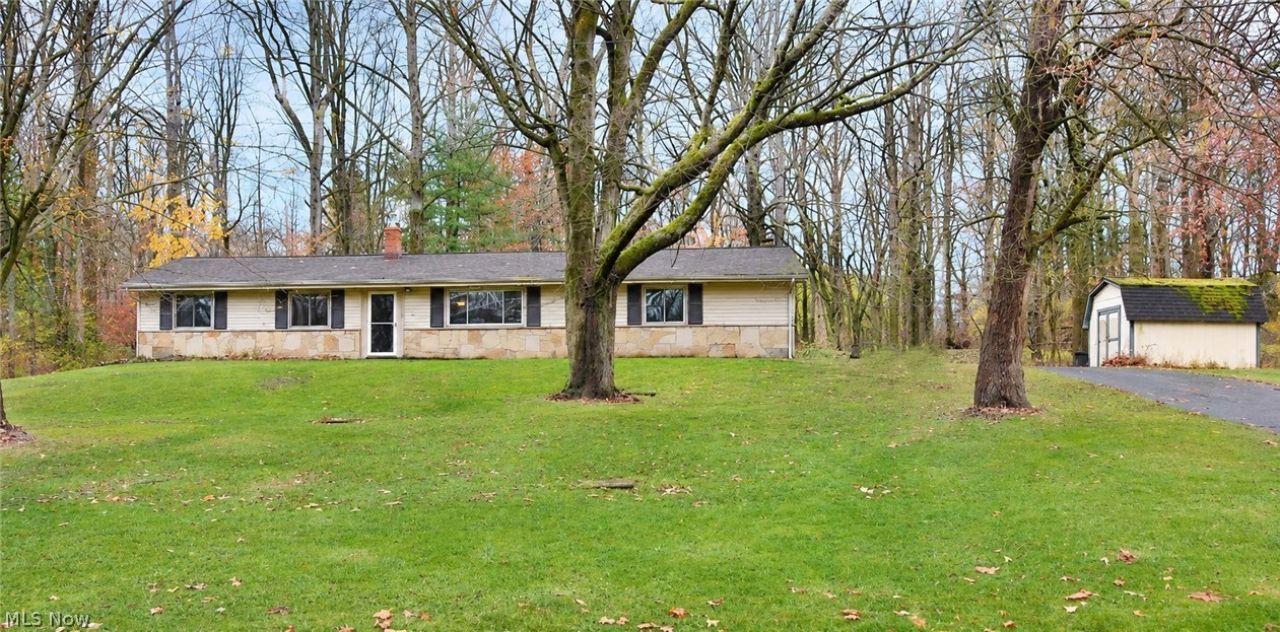
Enjoy the ease and convenience of one-floor living nestled on a beautiful, picturesque wooded lot! Experience the changing seasons and stunning colors of nature right in your own private backyard. Whether you're relaxing on the patio and enjoying the peaceful surroundings or cozying up in the family room watching the snow gently fall, this home offers a wonderful connection to nature in every season. The updated kitchen features a newer dishwasher, range, cabinets and counter top (2021), along with a garbage disposal (2020). Additional updates include new driveway (2024), newer carpeting (2020) and HVAC (2018). For added peace of mind, a one-year home warranty is included for the new homeowner! A wonderful opportunity to enjoy comfortable, low-maintenance living in a beautiful natural setting!
Property Features
Property Type: Residential - Single Family
Basement: None
Cooling: Central Air
Fireplaces: 1
Garage: 2 car attached
Heating: Forced Air, Gas
Home Style: Ranch
Lot Size: 0.95 Acres
Roof Type: Asphalt, Fiberglass
Stories: 1.0
Taxes: $4,616 / year
Year Built: 1962
Feature Descriptions
Appliances: Dryer, Dishwasher, Range, Refrigerator, Washer
Exterior: Aluminum Siding, Vinyl Siding
Lot: Wooded
Parcel#: 4200192
Parking: Asphalt, Attached, Driveway, Garage
Patio/Porch: Patio
Sewer: Public Sewer
Water: Public
Local Schools
School District: Nordonia Hills City
Listed By / Shown By
Listed By
Agency Name: Keller Williams Chervenic Rlty
Agency Contact: DianeGentille@KW.com, 440-521-1377
Shown By
Agent Name: Brandi Bux
Agent Phone: (330) 283-8878
Agency Title: M.C. Real Estate
Estimate Your Payment
Estimated Payment
$ 1,051.73 per month $589.78 Principal & Interest $384.67 Property Tax $77.29 Homeowner's InsuranceChange Payment Information



Listing data compilation and photo(s) © 2026 - Multiple Listing Service, Inc. – All Rights Reserved
The photos may be altered, edited, enhanced or virtually staged.
Privacy Policy / DMCA Notice / ADA Accessibility


This site is hosted, designed and copyright
© 1994 - 2026 by
Delta Media Group, Inc. -- Patent Pending --
8343 Crystal Creek Road | MLS# 5259210
This single family home located at 8343 Crystal Creek Road , Northfield, OH 44067 is currently listed for sale with an asking price of $265,000. This property was built in 1962 and has 3 bedrooms and 2 full baths with 1416 sq. ft. Crystal Creek Road is located in the Sagamore Hills Estate Sub subdivision within the Nordonia Hills City school district. Search Sagamore Hills Estate Sub real estate on bbux.mcrealestateohio.com today.