Brandi Bux
REALTOR®



BEDS2
BATHS2 full
SQUARE FEET1,676
MLS#5259213
STATUSActive
PROPERTY TYPEResidential - Single Family
SUBDIVISIONPioneer Ridge
SCHOOLNorth Ridgeville City
Property Description
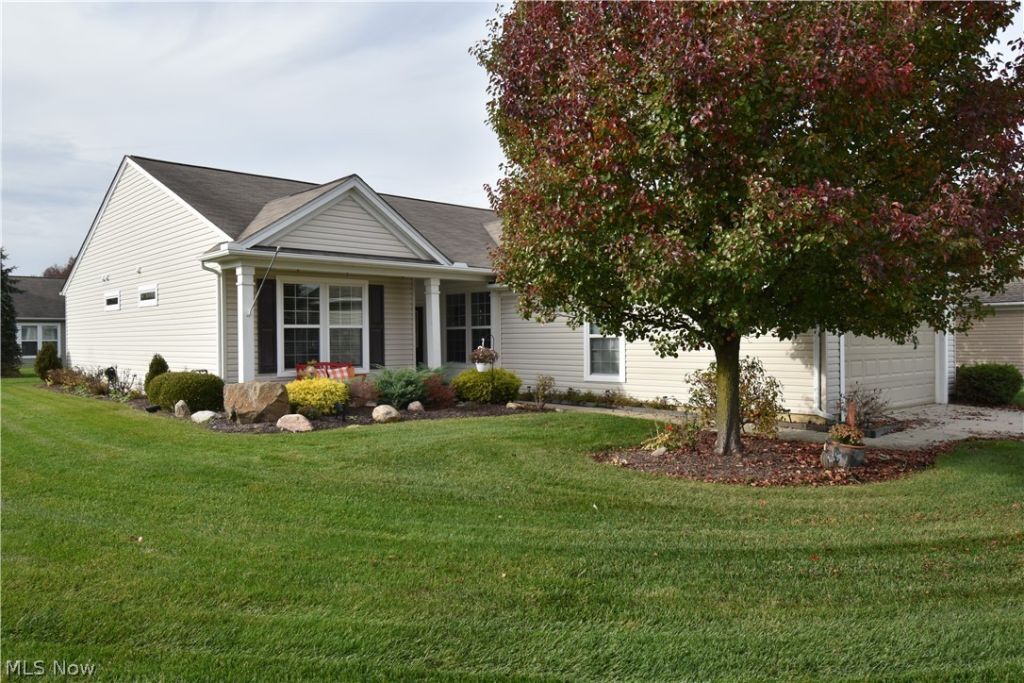
* Enjoy Easy One Floor Living Located in Del Webb's 55 & Over Pioneer Ridge Development * You are greeted with an Open Concept Great Room with 9 Foot Ceilings, Huge Dining Room, and Sliding Glass Doors Opening to an Inviting Covered Patio. * The Kitchen Overlooks the Great Room with Loads of Counter Space, Abundant Cabinetry, Stainless Steel Appliances and an Additional Kitchen Dining Area * The Spacious Master Bedroom Suite Features a High End Bath with Walk-In Shower, Large Vanity and an Oversized 11 X 7 Walk-In Closet * The 2nd Bedroom is also a Generous Size * In Addition, there is a Bonus Room which is Perfect for an Office, Library or Den * Convenient Utility Room Including an LG Washer and Dryer * 2 Car Attached Garage with Additional Storage Space and Garage Door Opener * 1 Year Home Warranty *
Property Features
Property Type: Residential - Single Family
Basement: None
Cooling: Central Air
Garage: 2 car attached
Heating: Forced Air, Gas
Home Style: Ranch
Lot Size: 0.17 Acres
Roof Type: Asphalt, Fiberglass
Stories: 1.0
Taxes: $5,269 / year
Year Built: 2010
Amenities
Entrance Foyer
Eat-in Kitchen
High Ceilings
Feature Descriptions
Appliances: Dryer, Dishwasher, Microwave, Range, Refrigerator, Washer
Community Features: Common Grounds/Area, Fitness, Golf, Playground, Pool, Tennis Court(s)
Exterior: Vinyl Siding
HOA: Yes
HOA Fee: 248/ Monthly
Laundry: Main Level
Lot: Corner Lot
Parcel#: 07-00-037-000-467
Parking: Attached, Direct Access, Electricity, Garage, Garage Door Opener, Paved, Water Available
Patio/Porch: Enclosed, Patio, Porch
Pool: Community
Sewer: Public Sewer
Swimming Pool: Yes
Water: Public
Local Schools
School District: North Ridgeville City
Listed By / Shown By
Listed By
Agency Name: Westway Realty
Agency Contact: 216-941-7600, drewvaneck@gmail.com
Shown By
Agent Name: Brandi Bux
Agent Phone: (330) 283-8878
Agency Title: M.C. Real Estate

Estimate Your Payment
Estimated Payment
$ 1,319.86 per month $778.73 Principal & Interest $439.08 Property Tax $102.05 Homeowner's InsuranceChange Payment Information



Listing data compilation and photo(s) © 2026 - Multiple Listing Service, Inc. – All Rights Reserved
The photos may be altered, edited, enhanced or virtually staged.
Privacy Policy / DMCA Notice / ADA Accessibility


This site is hosted, designed and copyright
© 1994 - 2026 by
Delta Media Group, Inc. -- Patent Pending --
9194 Vernon Hill | MLS# 5259213
This single family home located at 9194 Vernon Hill , North Ridgeville, OH 44039 is currently listed for sale with an asking price of $349,900. This property was built in 2010 and has 2 bedrooms and 2 full baths with 1676 sq. ft. Vernon Hill is located in the Pioneer Ridge subdivision within the North Ridgeville City school district. Search Pioneer Ridge real estate on bbux.mcrealestateohio.com today.